

Apartments in Bengaluru
Vilara Legacy
Sarjapur, Bangalore
Plan your visit
Visit Vilara Legacy
Get current availability, pricing and a guided site visit from the Ceyone team.
About Vilara Legacy
A Home That Feels Like One
Owning a home is more than just an investment—it’s about finding a space where you truly belong. At Vilara’s Legacy, every apartment is designed to offer privacy, comfort, and a deep sense of home. Spacious 3 BHK, With no common walls, you get the peace and space you deserve. Located in S Medahalli Village, Sarjapura Hobli, Anekal Taluk, this premium project ensures easy access to schools, hospitals, workplaces, and entertainment zones. Each home is crafted with premium fixtures, smart layouts, and elegant interiors, making everyday living effortless. The peaceful surroundings, combined with STRRPA & RERA approvals, ensure that your investment is secure and future-ready.
- No Common Walls – More privacy, more space.
- Prime Location – Well-connected yet peaceful.
- Premium Finishes – High-quality materials for a refined lifestyle.
- Hassle-Free Investment – Legally approved for security.
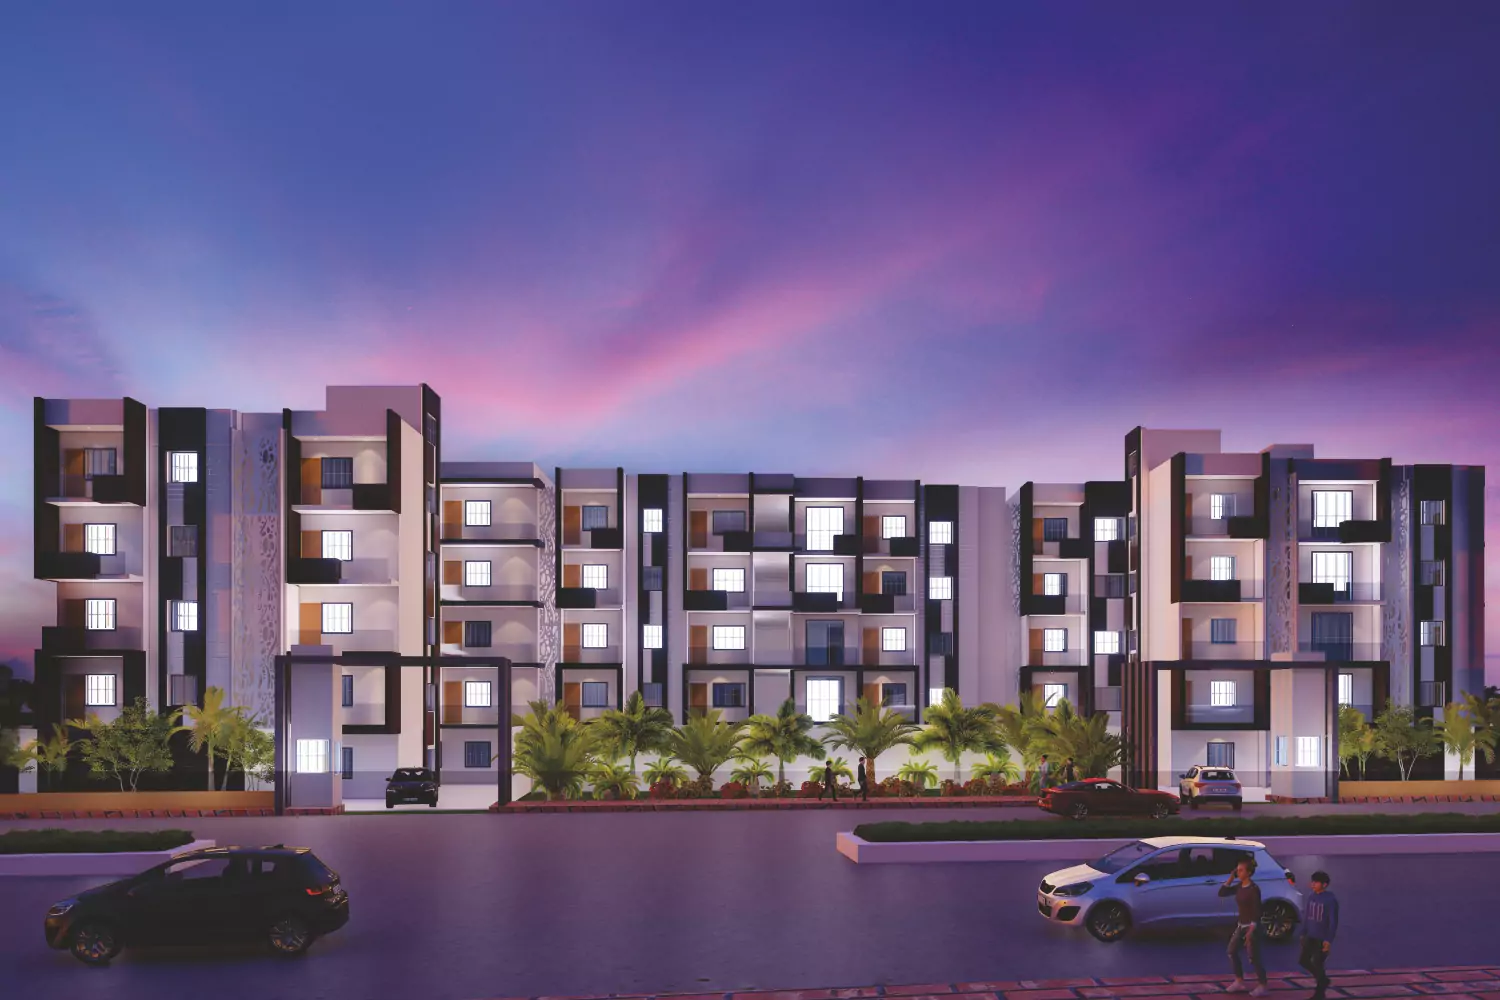

More Than Just a Home—A Lifestyle
At Vilara’s Legacy, life is designed for comfort, convenience, and joy. Imagine waking up to fresh air, enjoying a morning jog, or watching your kids play in safe, open spaces. With 70 spacious apartments, this gated community fosters a close-knit neighborhood while ensuring individual privacy. The modern gym helps you stay fit, while the party hall is perfect for hosting celebrations. Security is a top priority with CCTV surveillance, intercom facilities, and 24/7 monitoring. Whether it’s relaxing in the landscaped gardens or engaging with neighbors, every moment here feels like home.
- Kids’ Play Area – A safe, happy space for little ones.
- State-of-the-Art Gym – Fitness at your convenience.
- State-of-the-Art Gym – Fitness at your convenience.
- 24/7 Security – CCTV and gated entry for peace of mind.
Amenities
Amenities at Vilara Legacy
 Party Hall
 Gym
 Children’s play park
 24/7 Security
Master Plan
Vilara Legacy master plan
Site layout
Brochure
Vilara Legacy brochure
Download the official Vilara Legacy brochure to view the project details offline.
Unit Plans
Vilara Legacy floor plans
Floor plan 1 of 2
Available at Vilara Legacy
Layouts are indicative. Ask our team for unit-wise area, facing and floor availability for this plan.
Specifications
Vilara Legacy specifications
- The building will have an R.C.C. framed structure with solid cement blocks, with 6” external and 4” internal walls.
- Emulsion paint will be used for the intrenal walls, weather proof paint will be used for the external walls.
- The living, dining, bedrooms, and kitchen will have vitrified tile flooring. Ceramic tile flooring will be used for balconies and utility areas, with 3 feet ceramic tile dado for the utility area. Anti-skid ceramic tiles will be used in all toilets, while the lift lobby and corridor will have vitrified/Granite flooring.
- Ivory/white pastel-coloured EWC hand wash basins of Bath sense/Parry ware or Jaquar/Ess or equivalent make of bathroom fixtures will be used in all toilets.
- The kitchen will have a polished granite platform with a stainless steel sink. A provision for water inlet near the kitchen sinks will be provided for a water purifier. Premium quality ceramic tile dadoing up to 2 feet above the kitchen platform will be provided.
- The wiring used will be of Anchor, Great White, or a similar quality brand.
- The main door will have a teak wood door frame with an HDF moulded panelled shutter. The bedrooms will have a hardwood door frame with an HDF moulded panelled shutter.
- The sliding doors and windows will be made of aluminium or UPVC.
Gallery
Vilara Legacy photos
Location
Places near Vilara Legacy
Vilara Legacy
Sarjapur, Bangalore
- Indus International School1.21 Km
- St. Philomena’s English School2.27 Km
- Global Indian International School4.21 Km
Price
Vilara Legacy price
Starting prices are indicative. Request the latest cost sheet for unit-wise pricing and current offers.
Starting price
Final pricing depends on unit, floor, facing and current availability.
EMI Calculator
Estimate your monthly payment
Estimated monthly EMI
Indicative only. Actual EMI depends on your lender, eligibility and loan terms.
Why Ceyone
Clarity, Care & Credibility
Built on Trust
We work only with RERA-approved projects from credible developers: no shortcuts, no compromises.
Tech-First Clarity
Experience full project transparency with unit views, pricing, and floor plans, all before a site visit.
Beyond Booking
From property search to housewarming, we stay with you throughout the journey.
Effortless Ownership
Loans, interiors, paperwork: we manage the chaos so you can enjoy the milestones.

Ceyone Property Advisor
Questions about Vilara Legacy?
Speak with a Ceyone advisor for current availability, pricing and a site visit.
Frequently Asked Questions
Vilara Legacy FAQs
Answers to common questions about Vilara Legacy. For anything not covered here, speak with a Ceyone advisor.
Vilara’s Legacy is located in S. Medahalli, just off Sarjapur-Attibele Road, offering excellent connectivity to Electronic City, Sarjapur Road, and Hosur Road. It’s well-connected to IT hubs, top schools, hospitals, and major transport routes.
The project features 70 well-designed apartments, available in 2 BHK and 3 BHK configurations. All units are thoughtfully planned with spacious layouts and no common walls, ensuring maximum privacy.
Yes, Vilara’s Legacy is approved by the STRRPA (Satellite Town Ring Road Planning Authority) and registered under RERA, ensuring full compliance, legal transparency, and investment security.
Residents enjoy a variety of lifestyle and convenience amenities, including:
Children’s play area
Fully equipped gym
Gated entry with 24/7 security
CCTV surveillance and an intercom system
Community party hall
Yes, the project includes a party hall and landscaped gathering zones for residents to relax, celebrate, and build community connections.
Vilara’s Legacy offers quick access to:
Electronic City Phase I & II – approx. 20 mins
Wipro Sarjapur Campus – approx. 15 mins
Bommasandra Metro Station (upcoming) – approx. 15 mins
Reputed schools, hospitals, and shopping centers all within a 5–10 km radius
No common walls for enhanced privacy
Premium finishes and smart layouts
Serene, low-density living environment
STRRPA & RERA ( RERA: PRM/KA/RERA/1251/308/PR/270723/006097)approved for a safe and future-ready investment
The project is completed and ready to handover, for more details, contact our sales team.
You can schedule a site visit or book your apartment by contacting our sales team for more details on pricing, availability, and financing options.