
Apartments in Bengaluru
Sree Lakshmi Vallabha
Off Kanakapura Road, Bangalore
Plan your visit
Visit Sree Lakshmi Vallabha
Get current availability, pricing and a guided site visit from the Ceyone team.
About Sree Lakshmi Vallabha
Live More, Commute Less
Why waste time in traffic when you can live where everything is just a step away? At Sree Lakshmi Vallabha, convenience is built into your lifestyle—whether it’s a quick grocery run, a gourmet meal, it’s all within reach. Need a shopping spree? Sorted. Looking for seamless metro access? Just around the corner. Essential services? Practically at your doorstep.
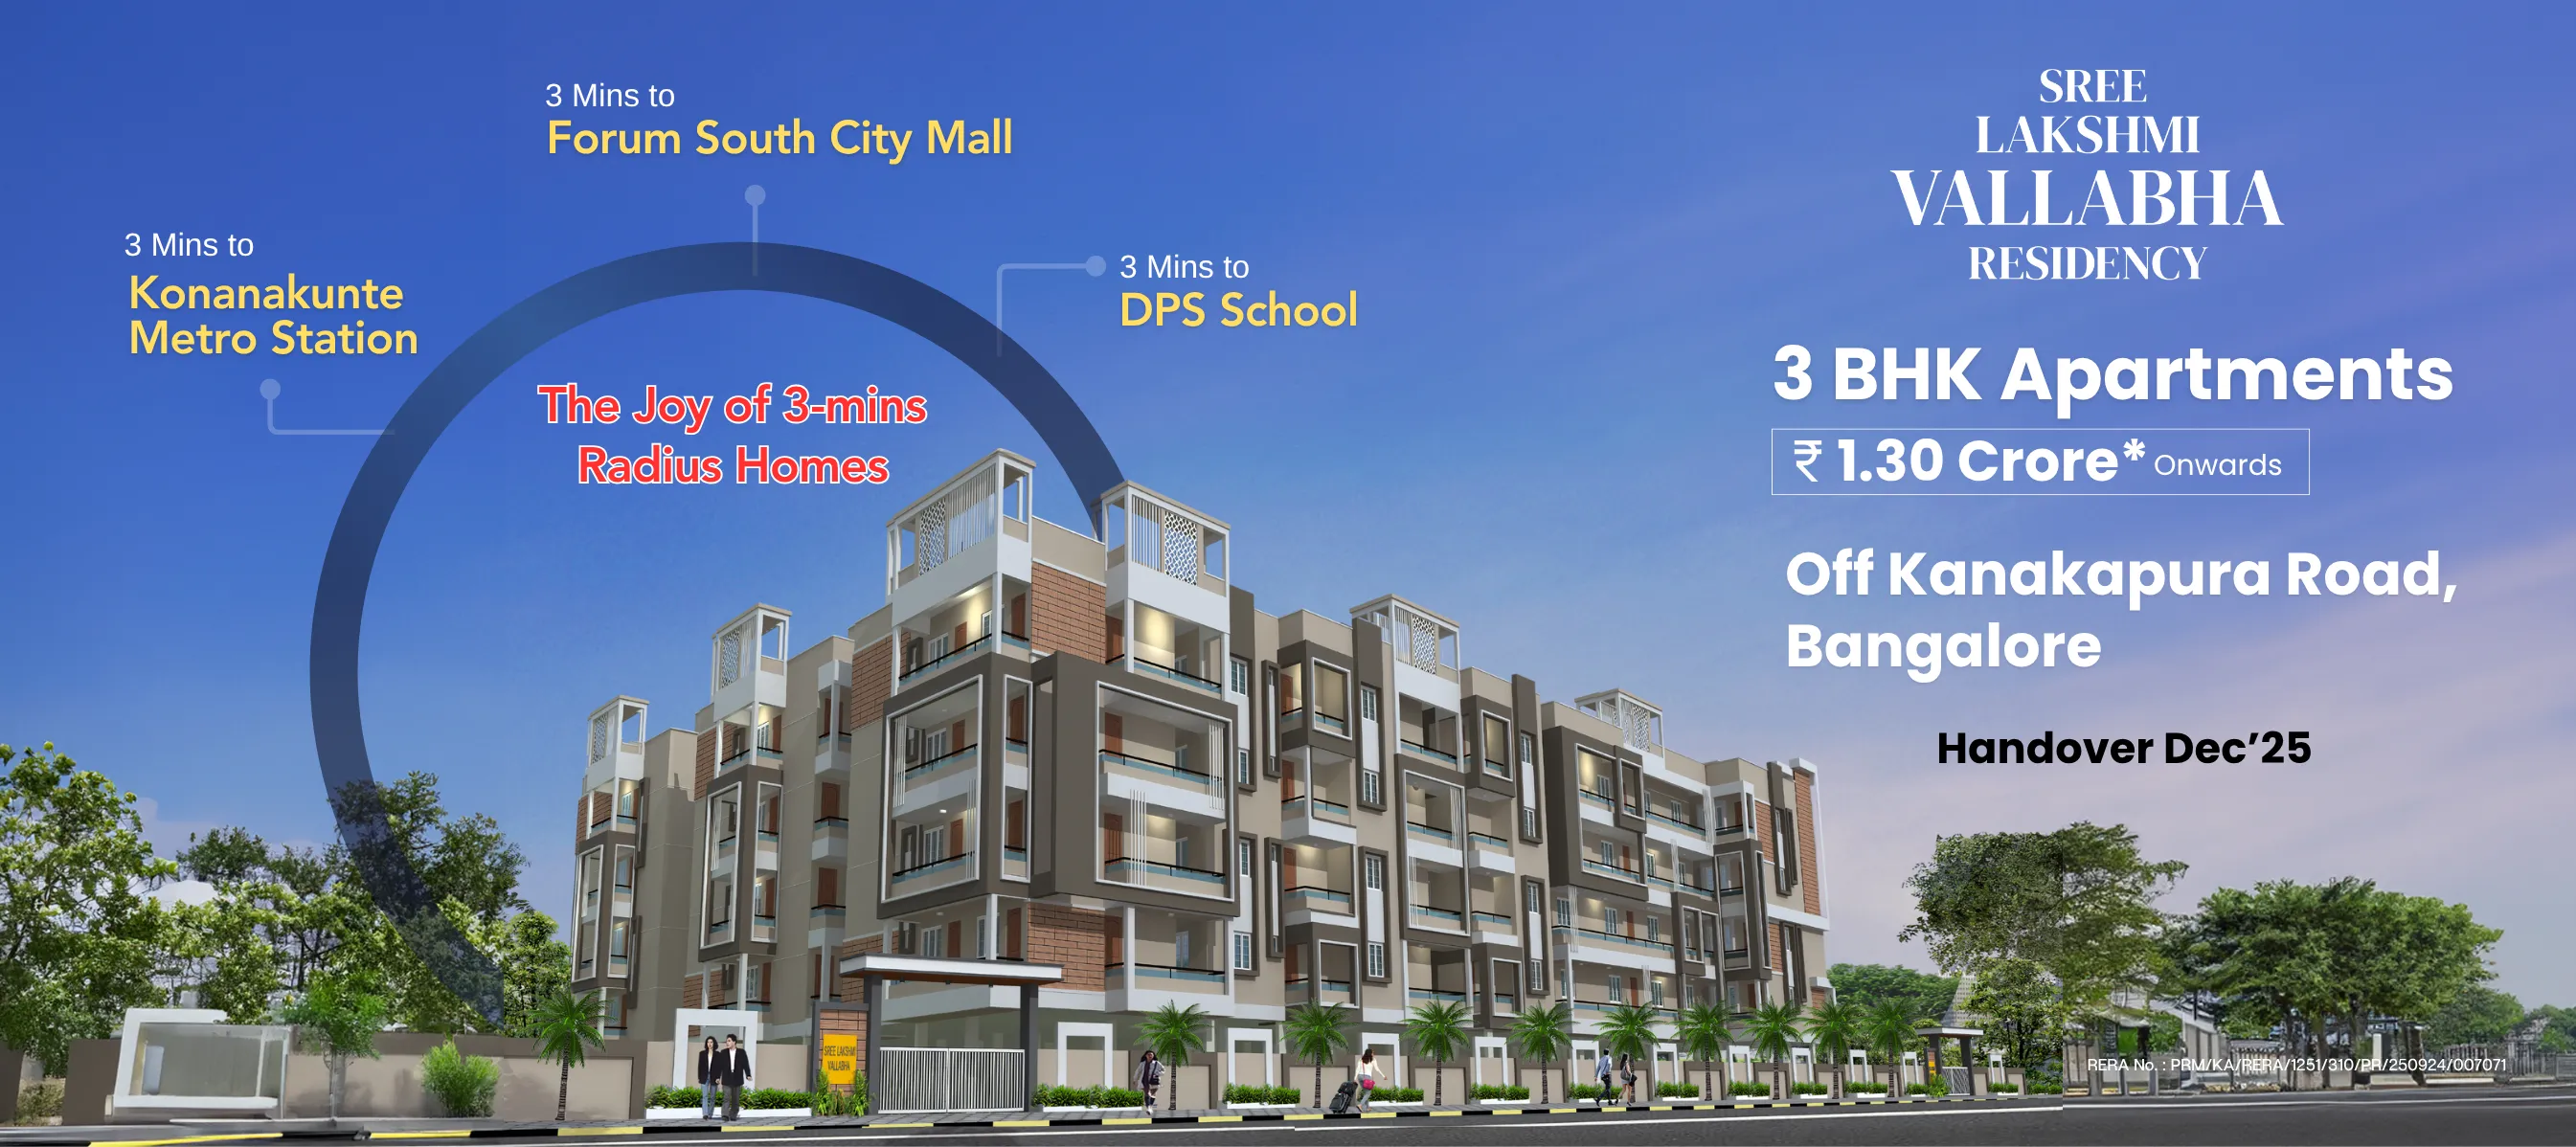
Located just 300 meters from Konanakunte Metro Station, daily commutes become effortless. Whether it’s grocery shopping, dining out, or indulging in retail therapy at Forum South Mall (just 3 minutes away), everything you need is within reach. With top schools, hospitals, and recreational hubs in the vicinity, this is a home designed for modern living—where work, leisure, and essential services are just a stone’s throw away.
- 3 minutes to Forum South Mall
- 3 minutes to Konankunte Metro Station
- 3 minutes to top Educational Institutions
- 3 minutes to Clinics and Hospitals


Luxury, Comfort & Space – Without the Premium Price Tag
Sree Lakshmi Vallabha redefines premium living with thoughtfully designed 3 BHK homes ranging from 1175 to 2045 sq. ft. Built with no common walls for maximum privacy, these homes are Vaastu-compliant and optimized for space and natural light. Every home at Sree Lakshmi Vallabha is built to last, with a focus on durability, aesthetics, and functionality. The project features high-quality construction materials, meticulous craftsmanship, and modern design that maximizes space and ventilation. Vaastu-compliant layouts ensure positive energy, while premium fittings and finishes add to the luxurious living experience. It’s a home where quality meets comfort, ensuring long-term value and satisfaction.
- 3 BHK Homes – Spacious, well-planned layouts
- No Common Walls – Enhanced privacy & ventilation
- Vaastu-Compliant – Positive energy & harmony
- Gated Community – Secure, peaceful environment
Amenities
Amenities at Sree Lakshmi Vallabha
 Swimming Pool
 Jogging track/ loop walkway
 Gym
 Indoor Games
 play-area
 Terrace Garden
Master Plan
Sree Lakshmi Vallabha master plan
Site layout
Brochure
Sree Lakshmi Vallabha brochure
Download the official Sree Lakshmi Vallabha brochure to view the project details offline.
Unit Plans
Sree Lakshmi Vallabha floor plans
Floor plan 1
Available at Sree Lakshmi Vallabha
Layouts are indicative. Ask our team for unit-wise area, facing and floor availability for this plan.
Specifications
Sree Lakshmi Vallabha specifications
- Electrical modular switches GM or equivalent.
- Fire resistant electrical wires of reputed make.
- PVC insulated copper wires and modular switches.
- Provision for light points and power sockets in the kitchen for various appliances.
- CP fittings and sanitary fixtures of Hindware or equivalent.
- UPVC ventilators for bathrooms with provision for exhaust fan.
- CPVC hardware of Ashirwad make
- PVC for sanitary connection are Supreme make
- Power backup provided for common areas and living room.
- Polished granite slab of 2’ width for counter and 2’ height ceramic tile dado with stainless steel sink.
- Provision for drinking water / water purifier.
- Provision for dishwasher / washing machine in the utility area
- Vitrified tiles for living and dining areas of size 2’0” x 4’0”.
- Vitrified tiles for kitchen & utility. For wall 2’0” x 1’0”.
- Anti-skid ceramic tile flooring for bathroom of size 1’0” x 1’0” and wall vitrified tile of 2’0” x 1’0”.
- Granite / Vitrified tiles for common areas & lobby.
- Entrance doors – 7’ x 3.5’ opening with polished teakwood frame and shutter.
- Bedroom doors – 7’ x 3’ with hardwood frames with flush door or membrane door.
- Bathroom doors – 7’ x 2’ 6” with of WPC frame and door of this 32mm thick.
- Windows – Clear glass, UPVC windows with mosquito mesh and shutters in a three track sliding system.
- Internal walls with cement plastering.
- Internal painting: Internal walls and ceilings painting with two coat Asian paint and one coat for primer paint.
- External painting: Weatherproof paint of Apex paint with one coat of exterior primer.
Gallery
Sree Lakshmi Vallabha photos
Videos
Sree Lakshmi Vallabha video
Location
Places near Sree Lakshmi Vallabha
Sree Lakshmi Vallabha
Off Kanakapura Road, Bangalore
- Konanakunte Metro Station0.26 Km
- Vega City Mall5.02 Km
Price
Sree Lakshmi Vallabha price
Starting prices are indicative. Request the latest cost sheet for unit-wise pricing and current offers.
Starting price
Final pricing depends on unit, floor, facing and current availability.
EMI Calculator
Estimate your monthly payment
Estimated monthly EMI
Indicative only. Actual EMI depends on your lender, eligibility and loan terms.
Why Ceyone
Clarity, Care & Credibility
Built on Trust
We work only with RERA-approved projects from credible developers: no shortcuts, no compromises.
Tech-First Clarity
Experience full project transparency with unit views, pricing, and floor plans, all before a site visit.
Beyond Booking
From property search to housewarming, we stay with you throughout the journey.
Effortless Ownership
Loans, interiors, paperwork: we manage the chaos so you can enjoy the milestones.

Ceyone Property Advisor
Questions about Sree Lakshmi Vallabha?
Speak with a Ceyone advisor for current availability, pricing and a site visit.
Frequently Asked Questions
Sree Lakshmi Vallabha FAQs
Answers to common questions about Sree Lakshmi Vallabha. For anything not covered here, speak with a Ceyone advisor.
The project is in its final phase and will be ready for handover as per RERA guidelines. Contact us for detailed timelines and site visits.
The project will be ready for possession by September 2026. Contact us for detailed timelines and to schedule a site visit.
Sree Lakshmi Vallabha is a premium residential project offering 2 & 3 BHK Vaastu-compliant apartments in Konanakunte, Bangalore. Designed for modern urban living, the project features spacious homes with no common walls, ensuring privacy and ample natural light. With top-tier amenities and excellent connectivity, it’s an ideal choice for families seeking comfort, convenience, and a well-balanced lifestyle.
The project is located in Konanakunte, South Bangalore, a thriving neighborhood known for its seamless connectivity and excellent infrastructure. It is just 300 meters from Konanakunte Metro Station, ensuring effortless city travel. Key locations such as Forum South Mall, top educational institutions, hospitals, and recreational hubs are just a few minutes away, making everyday life hassle-free.
Sree Lakshmi Vallabha offers 2 & 3 BHK apartments ranging from 1175 sq. ft. to 2045 sq. ft.. Designed for spacious living, these homes come with Vaastu-compliant layouts, well-ventilated interiors, and functional designs to maximize comfort.
The project will be ready for possession by September 2026. Contact us for detailed timelines and to schedule a site visit.
Yes, Sree Lakshmi Vallabha is 100% Vaastu-compliant, ensuring harmony and positive energy in your living space. The project offers east, north, and west-facing apartments to suit different preferences.
The project is located in a well-connected neighborhood, offering:
3 mins to Konanakunte Metro Station
3 mins to Forum South Mall
3 mins to top schools & colleges
3 mins to multispecialty hospitals & clinics
3 mins to essential services & entertainment hubs
Sree Lakshmi Vallabha offers luxury living at an unmatched value, featuring:
No common walls for enhanced privacy
Spacious layouts with premium finishes
100% Vaastu-compliant homes
Excellent ventilation & ample natural light
Proximity to top schools, metro station & malls
Yes, Sree Lakshmi Vallabha is RERA registered (RERA: PRM/KA/RERA/1251/310/PR/250924/007071 ) , ensuring complete transparency and security for home buyers
Home loans for Sree Lakshmi Vallabha are available from leading banks, including HDFC, Bank of Baroda, SBI, Bank of India, and Canara Bank. Our team can also assist you with financing options for a smooth and hassle-free home-buying experience. For more details or a site visit, contact us today!